
Double Decks
Two-level exhibits that add meeting space without adding floor space.
Products
20 x 20 Double Deck Display Mercent

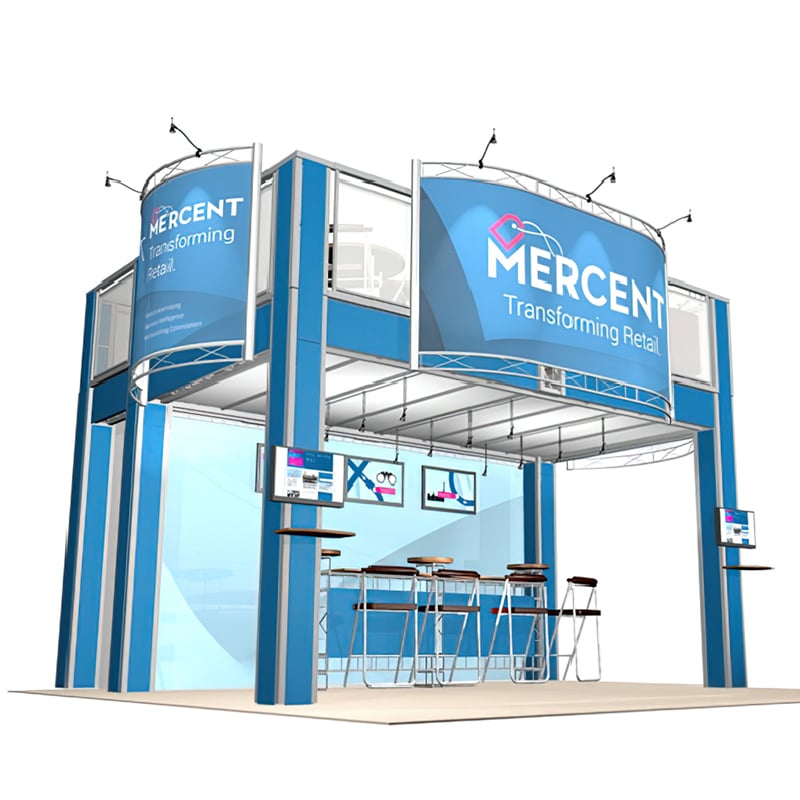
The Mercent 20 x 20 Double Deck Display has a 9 x 17 deck with a straight staircase and landing behind the solid back wall. Upstairs is ample in size to create two distinct meeting locations or host a private cocktail party for VIPs. Downstairs has an open floor plan with a single wall as the focal point along the back.
You could add a coffee bar along the back with three monitors running company promo material above the server in this 20 X 20 Double Deck Display. Add monitors to the front two columns to catch the attention of attendees walking by your space. There is a storage closet with a door under the stair landing. Large bowed graphic signs highlight your brand along the top deck perimeter!
Options include ordering a Basic Hardware Kit or Full Kit with Hardware and Custom Branded graphics. Kit options include structural truss design, stairs, rails, deck boards, wall frames and doors, lights, ceilings, 1/4
- Unique double-deck design
- Upgradeable and customizable
- Entertainment deck for VIPs
- Storage closet with a door
- FREIGHT NOT INCLUDED IN COST
- Price does not include Art Prep/Design Time fees
6abbd060e857ca743fe84ec2_Halogen_Clamp_Light_2.jpeg
TRS-TW-Mercent
True
USA
Tools Included
3-Year limited warranty
70 to 105 Days
20 x 20 Double Deck Display Mercent Hardware and Graphics
The Mercent 20 x 20 Double Deck Display has a 9 x 17 deck with a straight staircase and landing behind the solid back wall. Upstairs is ample in size to create two distinct meeting locations or host a private cocktail party for VIPs. Downstairs has an open floor plan with a single wall as the focal point along the back.
You could add a coffee bar along the back with three monitors running company promo material above the server in this 20 X 20 Double Deck Display. Add monitors to the front two columns to catch the attention of attendees walking by your space. There is a storage closet with a door under the stair landing. Large bowed graphic signs highlight your brand along the top deck perimeter!
Options include ordering a Basic Hardware Kit or Full Kit with Hardware and Custom Branded graphics. Kit options include structural truss design, stairs, rails, deck boards, wall frames and doors, lights, ceilings, 1/4
- Unique double-deck design
- Upgradeable and customizable
- Entertainment deck for VIPs
- Storage closet with a door
- FREIGHT NOT INCLUDED IN COST
- Price does not include Art Prep/Design Time fees
6abbd060e857ca743fe84ec2_Halogen_Clamp_Light_2.jpeg
True
USA
Tools Included
3-Year limited warranty
70 to 105 Days
20 x 20 Double Deck Display Mercent Hardware Only
The Mercent 20 x 20 Double Deck Display has a 9 x 17 deck with a straight staircase and landing behind the solid back wall. Upstairs is ample in size to create two distinct meeting locations or host a private cocktail party for VIPs. Downstairs has an open floor plan with a single wall as the focal point along the back.
You could add a coffee bar along the back with three monitors running company promo material above the server in this 20 X 20 Double Deck Display. Add monitors to the front two columns to catch the attention of attendees walking by your space. There is a storage closet with a door under the stair landing. Large bowed graphic signs highlight your brand along the top deck perimeter!
Options include ordering a Basic Hardware Kit or Full Kit with Hardware and Custom Branded graphics. Kit options include structural truss design, stairs, rails, deck boards, wall frames and doors, lights, ceilings, 1/4
- Unique double-deck design
- Upgradeable and customizable
- Entertainment deck for VIPs
- Storage closet with a door
- FREIGHT NOT INCLUDED IN COST
- Price does not include Art Prep/Design Time fees
6abbd060e857ca743fe84ec2_Halogen_Clamp_Light_2.jpeg
True
USA
Tools Included
3-Year limited warranty
70 to 105 Days
20 x 20 Two Story Display Golf Great
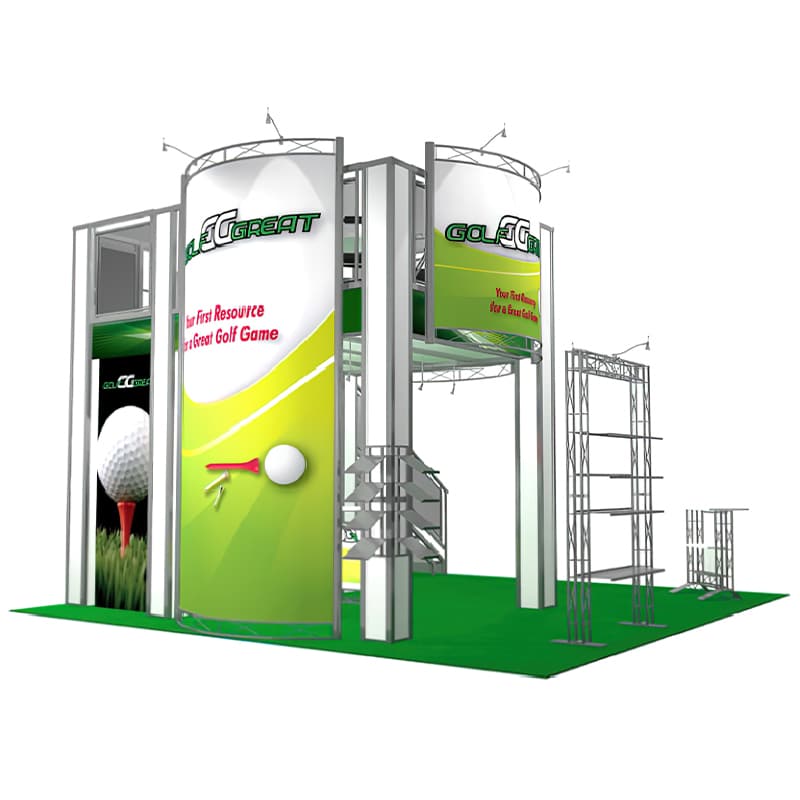
The 20 x 20 Two Story Display Golf Great design combines a 9' x 9' upper deck with a straight staircase leading up to a private meeting area. A large graphic covers one side of the booth while matching standard Hyperlite signs create branding on the other sides.
This 20 x 20 Two Story Display design has an open space for adding a reception counter, a demo area, or a shelving unit. Included in this design is a storage closet under the stair landing with an entry door.
- Lightweight frame components
- Fabric graphic ready hardware
- Can accept magnetic graphics
- Grows with your company to form more extensive exhibits
- FREIGHT NOT INCLUDED IN COST
- Price does not include Art Prep/Design Time fees
6abbd060e857ca743fe84ec2_Halogen_Clamp_Light_2.jpeg
TRS-TW-GolfGreat
True
USA
Tools Included
3-Year limited warranty
70 to 105 Days
20 x 20 Two Story Exhibit Gb SAVR
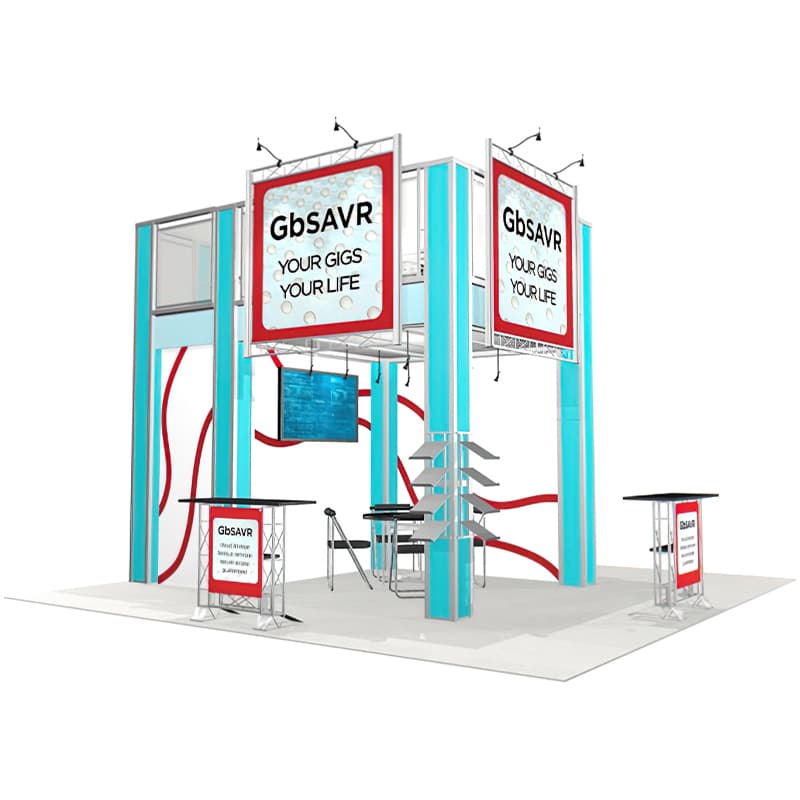
The 20 X 20 Two Story Exhibit GbSAVR design combines a 9 x 9 upper deck with a wrap-around staircase that creates a private escape above the noise to spend time with those VIP guests. Downstairs, two walls create an excellent place for a casual meeting area or a theater area.
This design layout is still very open with ample space for two reception counters along the two open sides. Under the stair landing is a storage closet. The oversized 6-foot signage acts as billboards to catch the attention of attendees to your booth! 20 X 20 Two Story Exhibit has options to order a hardware kit only or hardware with graphics kit.
- Sturdy frame
- Graphic visibility from across the show floor
- The deck accepts magnetic graphics
- Open floor plan
- FREIGHT NOT INCLUDED IN COST
- Price does not include Art Prep/Design Time fees
6abbd060e857ca743fe84ebf_Halogen_Clamp_Light_3.jpeg
TRS-TW-GbSAVR
True
USA
Tools Included
3-Year limited warranty
35 to 50 Days
20 x 30 Double Deck Display Tech Tangle
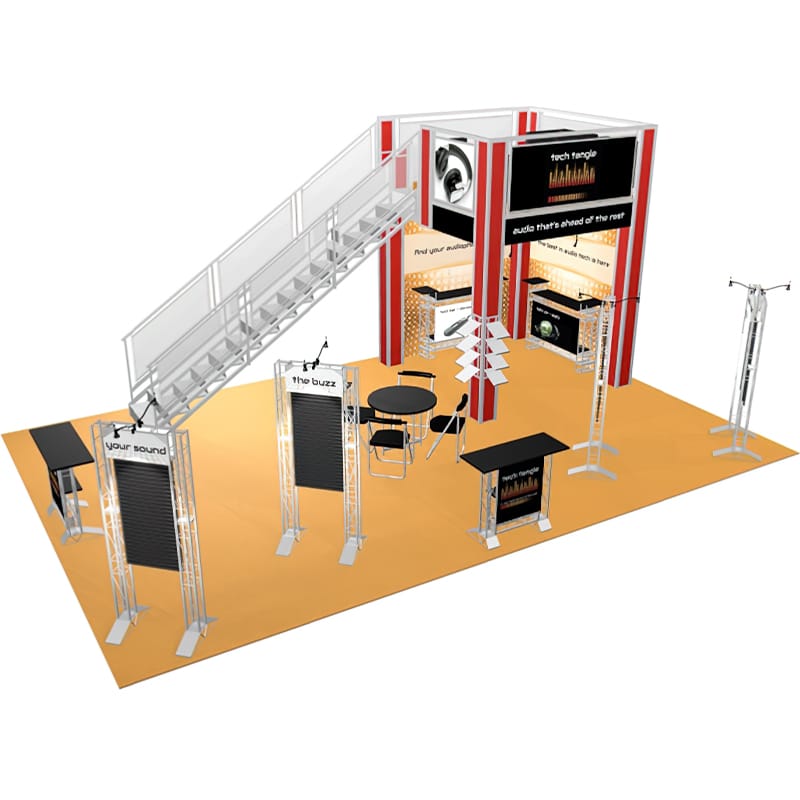
The 20 x 30 Double Deck Display Tech Tangle design is one of our most economical double deck designs. It comes with a deck base of 9 x 9 and a simple straight stairway. Upstairs is your private meeting or retreat area. Downstairs, the two walls create a place for product demonstrations, or you can turn this into a casual meeting area.
On the upper deck, the standard frosted plex infills, as shown in the drawing, can be replaced with printed 1/4
- 9 x 9 Deck space
- Open floor plan
- Customized graphics
- Attractive deck design for smaller budgets
- FREIGHT NOT INCLUDED IN COST
- Price does not include Art Prep/Design Time fees
TRS-TW-TechTangle
True
USA
Tools Included
3-Year limited warranty
70 to 105 Days
20 x 30 Double Deck Display Tech Tangle Hardware and Graphics
The 20 x 30 Double Deck Display Tech Tangle design is one of our most economical double deck designs. It comes with a deck base of 9 x 9 and a simple straight stairway. Upstairs is your private meeting or retreat area. Downstairs, the two walls create a place for product demonstrations, or you can turn this into a casual meeting area.
On the upper deck, the standard frosted plex infills, as shown in the drawing, can be replaced with printed 1/4
- 9 x 9 Deck space
- Open floor plan
- Customized graphics
- Attractive deck design for smaller budgets
- FREIGHT NOT INCLUDED IN COST
- Price does not include Art Prep/Design Time fees
True
USA
Tools Included
3-Year limited warranty
70 to 105 Days
20 x 50 Two Story Display Gilna Rail
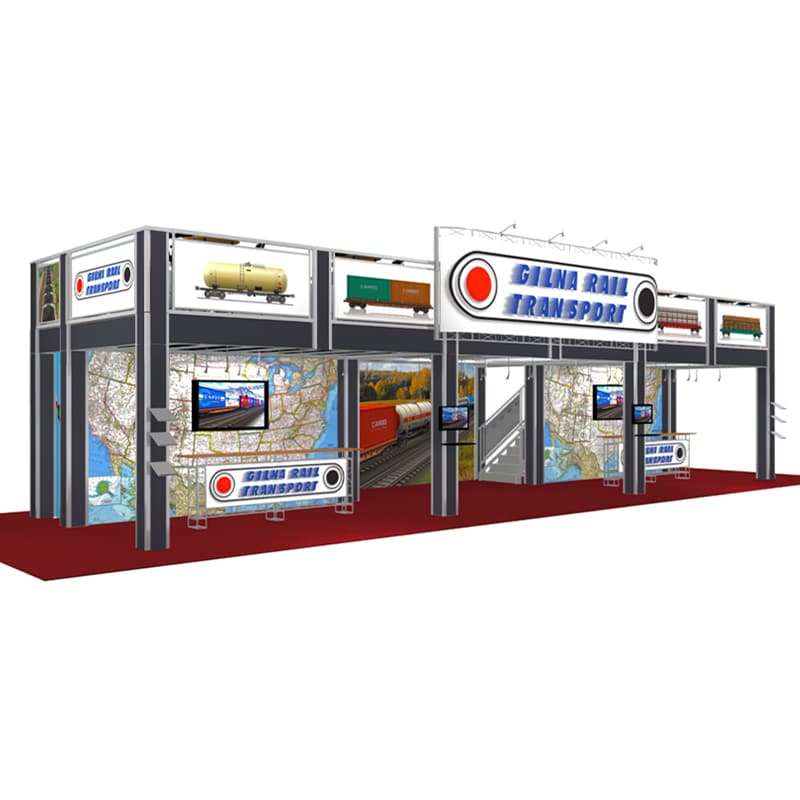
The 20 X 50 Two Story Display Gilna Rail Design offers an exhibit with a central lounge area and casual space on either side for multiple meetings or one large party upstairs! This deck has over 550 square feet of space with two straight stairways with landings. Downstairs, the stairs funnel to a center-controlled entry space with two large counters on the left and right side for meeting prospects.
Adding the monitors and large graphics tells your story on the back wall while demos take place at the front of the booth. The two center legs have column mount workstations and literature holders on the end columns for marketing materials. This display will fit in a 20' x 50' space.
The 20 X 50 Two Story Display kit includes a structural truss system, deck boards, wall frames, stairs, rails, ceilings, lights, 1/4
- Large Upper Deck
- 550 sq. feet of entertainment space
- Two straight stairways with landings
- Significant Graphic impact with add on graphics
- Open floor plan
- FREIGHT NOT INCLUDED IN COST
- Price does not include Art Prep/Design Time fees
6abbd0fffd9df164cc6b3a6b_TRS-BGB-GilnaRail_6.jpeg
TRS-TW-GilnaRail
True
USA
Tools Included
3-Year limited warranty
70 to 105 Days
20 x 50 Two Story Display Gilna Rail Hardware and Graphics
The 20 X 50 Two Story Display Gilna Rail Design offers an exhibit with a central lounge area and casual space on either side for multiple meetings or one large party upstairs! This deck has over 550 square feet of space with two straight stairways with landings. Downstairs, the stairs funnel to a center-controlled entry space with two large counters on the left and right side for meeting prospects.
Adding the monitors and large graphics tells your story on the back wall while demos take place at the front of the booth. The two center legs have column mount workstations and literature holders on the end columns for marketing materials. This display will fit in a 20' x 50' space.
The 20 X 50 Two Story Display kit includes a structural truss system, deck boards, wall frames, stairs, rails, ceilings, lights, 1/4
- Large Upper Deck
- 550 sq. feet of entertainment space
- Two straight stairways with landings
- Significant Graphic impact with add on graphics
- Open floor plan
- FREIGHT NOT INCLUDED IN COST
- Price does not include Art Prep/Design Time fees
6abbd0fffd9df164cc6b3a6b_TRS-BGB-GilnaRail_6.jpeg
True
USA
Tools Included
3-Year limited warranty
70 to 105 Days
30 x 30 Double Deck Display Tress
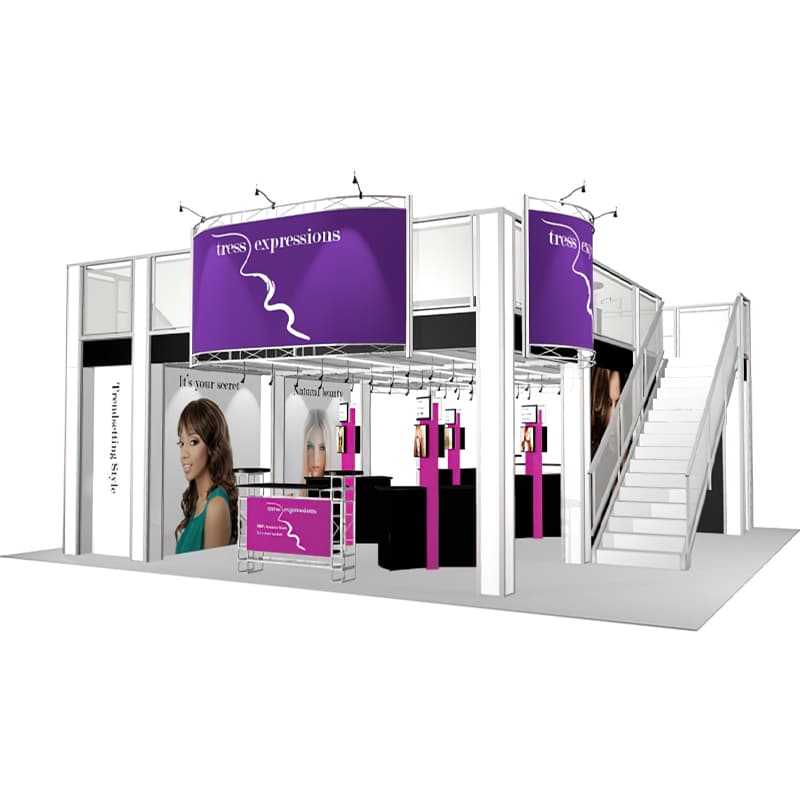
The 30 x 30 Double Deck Display Tress Expressions has a 27 x 17 upper deck with two straight staircases and landings tucked behind feature walls. The two-story exhibit has an upstairs deck lounge large enough to host a private cocktail party or four or more separate meetings.
Downstairs showcases four double-sided workstations running eight demos! There are storage closets with doors under each landing. Four convex-shaped Hyperlite signs are above the entrances to welcome attendees into your booth space.
30 x 30 Double Deck Display includes structural truss system, stairs, wall frames, doors, rails, deck boards, lights, ceilings, 1/4
- 459 sq. feet of entertainment and meeting space on the upper deck
- Unique and best seller double-deck design
- Two staircases with landing areas
- Impressive and eye-catching branding opportunities
- Privacy area under deck for demos
- FREIGHT NOT INCLUDED IN COST
- Price does not include Art Prep/Design Time fees
6abbd060e857ca743fe84ebf_Halogen_Clamp_Light_3.jpeg
TRS-TW-Tress
True
USA
Tools Included
3-Year limited warranty
70 to 105 Days
30 x 30 Double Deck Display Tress Hardware and Graphics
The 30 x 30 Double Deck Display Tress Expressions has a 27 x 17 upper deck with two straight staircases and landings tucked behind feature walls. The two-story exhibit has an upstairs deck lounge large enough to host a private cocktail party or four or more separate meetings.
Downstairs showcases four double-sided workstations running eight demos! There are storage closets with doors under each landing. Four convex-shaped Hyperlite signs are above the entrances to welcome attendees into your booth space.
30 x 30 Double Deck Display includes structural truss system, stairs, wall frames, doors, rails, deck boards, lights, ceilings, 1/4
- 459 sq. feet of entertainment and meeting space on the upper deck
- Unique and best seller double-deck design
- Two staircases with landing areas
- Impressive and eye-catching branding opportunities
- Privacy area under deck for demos
- FREIGHT NOT INCLUDED IN COST
- Price does not include Art Prep/Design Time fees
6abbd060e857ca743fe84ebf_Halogen_Clamp_Light_3.jpeg
True
USA
Tools Included
3-Year limited warranty
70 to 105 Days
30 x 30 Double Deck Display Tress Hardware Only
The 30 x 30 Double Deck Display Tress Expressions has a 27 x 17 upper deck with two straight staircases and landings tucked behind feature walls. The two-story exhibit has an upstairs deck lounge large enough to host a private cocktail party or four or more separate meetings.
Downstairs showcases four double-sided workstations running eight demos! There are storage closets with doors under each landing. Four convex-shaped Hyperlite signs are above the entrances to welcome attendees into your booth space.
30 x 30 Double Deck Display includes structural truss system, stairs, wall frames, doors, rails, deck boards, lights, ceilings, 1/4
- 459 sq. feet of entertainment and meeting space on the upper deck
- Unique and best seller double-deck design
- Two staircases with landing areas
- Impressive and eye-catching branding opportunities
- Privacy area under deck for demos
- FREIGHT NOT INCLUDED IN COST
- Price does not include Art Prep/Design Time fees
6abbd060e857ca743fe84ebf_Halogen_Clamp_Light_3.jpeg
True
USA
Tools Included
3-Year limited warranty
70 to 105 Days
30 x 30 Two Story Display Growtivity
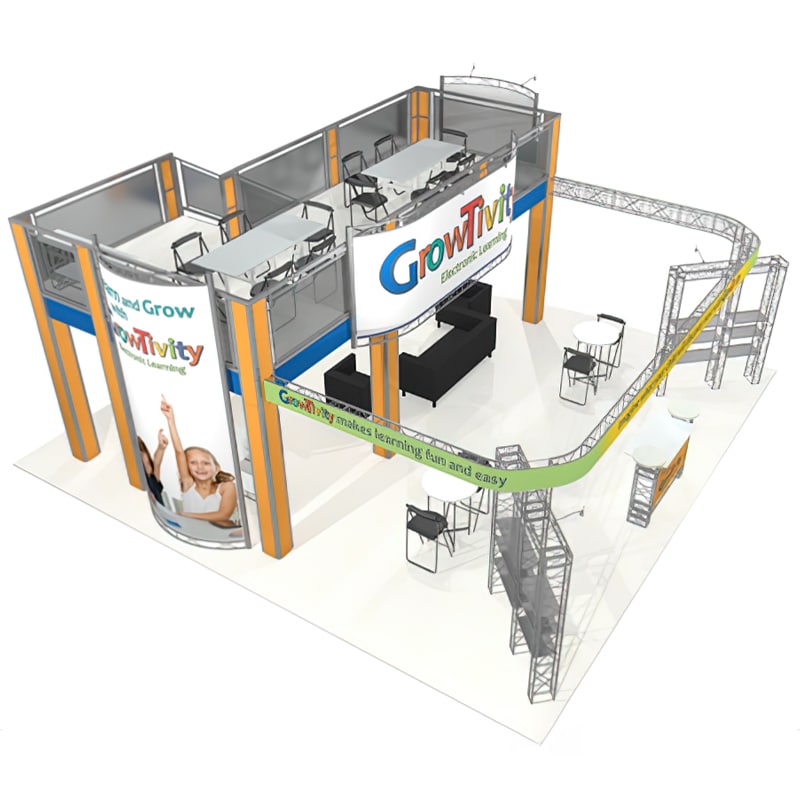
The 30 X 30 Two Story Display Growtivity has a deck with a straight staircase and extended landing area. The stairs are behind a large feature wall, while the landing area is open to walk onto the deck. The upstairs lounge is very spacious, and the downstairs floor plan has a header perimeter of the popular EZ612 truss! Three convex Hyperlite signs mount to the deck for branding.
30 X 30 Two Story Display structural truss system includes one set of stairs, rails, deck boards, wall frames, lights, ceilings, 1/4
- 234 sq. feet of deck space
- Open floor plan for large demo areas
- Add on larger graphics for an additional cost
- FREIGHT NOT INCLUDED IN COST
- Price does not include Art Prep/Design Time fees
6abbd060e857ca743fe84ebf_Halogen_Clamp_Light_3.jpeg
TRS-TW-Growtivity
True
USA
Tools Included
3-Year limited warranty
70 to 105 Days
30 x 30 Two Story Display Growtivity Hardware Only
The 30 X 30 Two Story Display Growtivity has a deck with a straight staircase and extended landing area. The stairs are behind a large feature wall, while the landing area is open to walk onto the deck. The upstairs lounge is very spacious, and the downstairs floor plan has a header perimeter of the popular EZ612 truss! Three convex Hyperlite signs mount to the deck for branding.
30 X 30 Two Story Display structural truss system includes one set of stairs, rails, deck boards, wall frames, lights, ceilings, 1/4
- 234 sq. feet of deck space
- Open floor plan for large demo areas
- Add on larger graphics for an additional cost
- FREIGHT NOT INCLUDED IN COST
- Price does not include Art Prep/Design Time fees
6abbd060e857ca743fe84ebf_Halogen_Clamp_Light_3.jpeg
True
USA
Tools Included
3-Year limited warranty
70 to 105 Days
Eco-Whats
30 X 40 Two Story Display Eco Whats
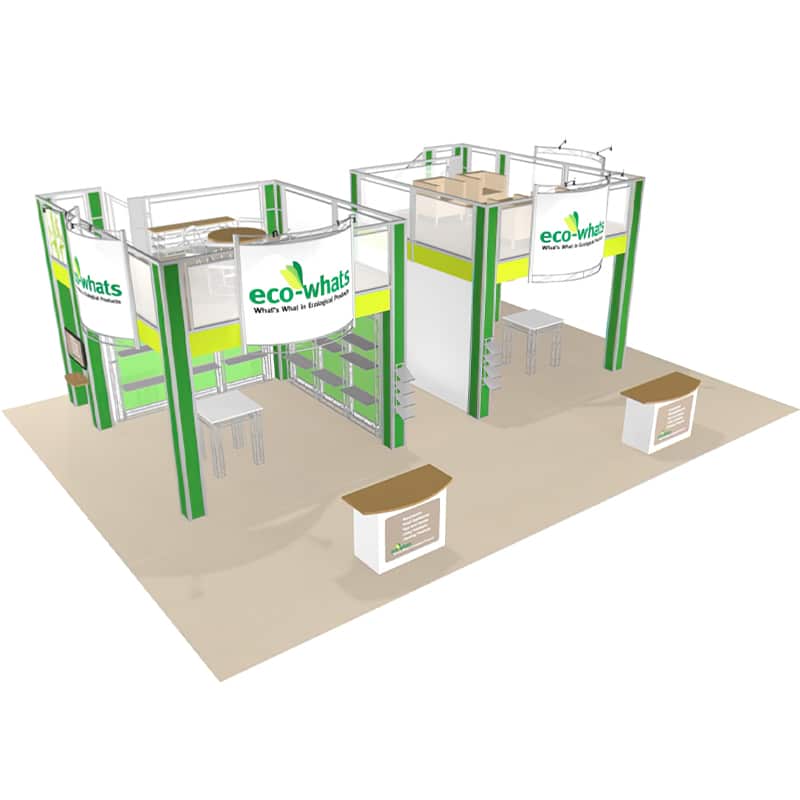
The 30 X 40 Two Story Display Eco-Whats Custom Design utilizes two 13 x 13 decks with a split staircase. Each upper decks is separate so they each have a single deck occupancy with a shared staircase. Downstairs, each side of the floor plan has EZ6 shelving and a product table!
There are four demo stations shown on the floor plan positioned on the legs on the sides and back of the display that are optional add-on items. Access to storage is under the large landing. Branding is accomplished with four bowed shape Hyperlite signs and a large graphic panel on the back.
30 X 40 Two Story Display includes structural truss system, one set of split stairs, rails, deck boards, wall frames, lights, ceilings, 1/4
- 365 total sq. feet of hospitality and meeting spaces
- Two separate decks
- A shared set of stairs
- High-impact graphic visibility with add on graphics
- Great for companies with two brand or product messages
- FREIGHT NOT INCLUDED IN COST
- Price does not include Art Prep/Design Time fees
6abbd060e857ca743fe84ebf_Halogen_Clamp_Light_3.jpeg
Eco-Whats
TRS-TW-Eco-Whats
True
USA
Tools Included
3-Year limited warranty
70 to 105 Days
Eco-Whats
30 x 40 Two Story Display Eco Whats Hardware and Graphics
The 30 X 40 Two Story Display Eco-Whats Custom Design utilizes two 13 x 13 decks with a split staircase. Each upper decks is separate so they each have a single deck occupancy with a shared staircase. Downstairs, each side of the floor plan has EZ6 shelving and a product table!
There are four demo stations shown on the floor plan positioned on the legs on the sides and back of the display that are optional add-on items. Access to storage is under the large landing. Branding is accomplished with four bowed shape Hyperlite signs and a large graphic panel on the back.
30 X 40 Two Story Display includes structural truss system, one set of split stairs, rails, deck boards, wall frames, lights, ceilings, 1/4
- 365 total sq. feet of hospitality and meeting spaces
- Two separate decks
- A shared set of stairs
- High-impact graphic visibility with add on graphics
- Great for companies with two brand or product messages
- FREIGHT NOT INCLUDED IN COST
- Price does not include Art Prep/Design Time fees
6abbd060e857ca743fe84ebf_Halogen_Clamp_Light_3.jpeg
Eco-Whats
True
USA
Tools Included
3-Year limited warranty
70 to 105 Days
40 x 50 Two Story Display Lift Hauling
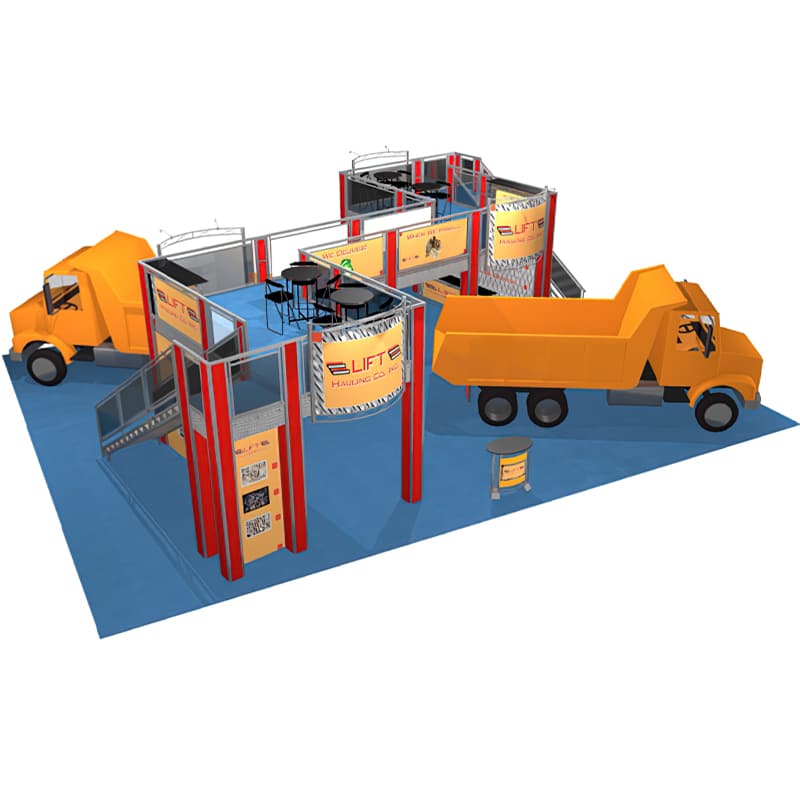
The 40 x 50 Two Story Display Lift Hauling Design offers two separate decks connected by a catwalk. Excellent floor plan for overlooking large equipment. This design has about 400 square feet of space with two straight stairways with landings. Two counters are shown on the left and right side back walls to meet and qualify new prospects. This layout offers endless graphic opportunities.
40 x 50 Two Story Display includes structural truss system, two sets of stairs, rails, deck boards, wall frames, lights, ceilings, 1/4
- Approx. 400 total square feet of deck space
- Double decks with a catwalk for connecting guests
- The floorplan accommodates larger vehicles and equipment
- Two sets of stairs with landings
- FREIGHT NOT INCLUDED IN COST
- Price does not include Art Prep/Design Time fees
6abbd060e857ca743fe84ebf_Halogen_Clamp_Light_3.jpeg
TRS-TW-LiftHauling
True
USA
Tools Included
3-Year limited warranty
70 to 105 Days
40 x 50 Two Story Display Lift Hauling Hardware and Graphics
The 40 x 50 Two Story Display Lift Hauling Design offers two separate decks connected by a catwalk. Excellent floor plan for overlooking large equipment. This design has about 400 square feet of space with two straight stairways with landings. Two counters are shown on the left and right side back walls to meet and qualify new prospects. This layout offers endless graphic opportunities.
40 x 50 Two Story Display includes structural truss system, two sets of stairs, rails, deck boards, wall frames, lights, ceilings, 1/4
- Approx. 400 total square feet of deck space
- Double decks with a catwalk for connecting guests
- The floorplan accommodates larger vehicles and equipment
- Two sets of stairs with landings
- FREIGHT NOT INCLUDED IN COST
- Price does not include Art Prep/Design Time fees
6abbd060e857ca743fe84ebf_Halogen_Clamp_Light_3.jpeg
True
USA
Tools Included
3-Year limited warranty
70 to 105 Days
40 x 50 Two Story Display Lift Hauling Hardware Only
The 40 x 50 Two Story Display Lift Hauling Design offers two separate decks connected by a catwalk. Excellent floor plan for overlooking large equipment. This design has about 400 square feet of space with two straight stairways with landings. Two counters are shown on the left and right side back walls to meet and qualify new prospects. This layout offers endless graphic opportunities.
40 x 50 Two Story Display includes structural truss system, two sets of stairs, rails, deck boards, wall frames, lights, ceilings, 1/4
- Approx. 400 total square feet of deck space
- Double decks with a catwalk for connecting guests
- The floorplan accommodates larger vehicles and equipment
- Two sets of stairs with landings
- FREIGHT NOT INCLUDED IN COST
- Price does not include Art Prep/Design Time fees
6abbd060e857ca743fe84ebf_Halogen_Clamp_Light_3.jpeg
True
USA
Tools Included
3-Year limited warranty
70 to 105 Days
A double deck adds a second level to your exhibit, creating room for private meetings, hospitality or product demos without paying for more floor space. The height also makes your brand visible from across the hall.